
Actor Shaharukh Khan’s Mannat house in Bandra, a tourist attraction for decade is all set to get two additional floors with an internal staircase joining the 7th and the 8th floor.
Shahrukh Khan’s wife Gauri Khan submitted a proposal to the BMC via her architect Amit G Pawar, for adding two additional floors on the Mannat Annexe building.
Mannat Annexe is 6 storey building behind the Mannat Bungalow, which was acquired by Shahrukh Khan in the year 1997. The existing builing Mannat Annexe has 2 basement floors.
Shahrukh Khan had to construct this new building, because the bungalow is a heritage building couldn’t be altered.
According to the documents accessed by SquareFeatIndia.com, the proposal in the name of Gauri Khan was submitted to the BMC in the month of October, and by Niovember 12, 2024 it even reeived the Municipal Commissioner’s approval within 24 hours.
Now the file has been sent to Maharashtra Coastal Zone Management Authority, (MCZMA) for Coastal Regulation Zone (CRZ) permissions, because of the proximity of the bugalow and the building to the sea.
Mannat is located on the Bandstand seaface. The two additonal floors will add 6,630 sq ft of area on the Mannat Annexe building.
The 7th floor will have a bedroom measuring around 275 sq ft, a living area that will be as huge as 1400 sq ft, there are two toilets including a powder toilet each measuring 55 sq ft on this floor. Apart from this, the kitchen measures 312 sq ft, a serving area of 333 sq ft and a store room measures 54 sq ft.
On the 8th floor Shahrukh will have a bedroom measuring around 425 sq ft and the drawing submitted to the BMC shows that the bedroom will be connected to a Walk-in & Washroom measuring around 450 sq ft, which is almost the size of a 1BHK that is sold by developers in the city of Mumbai.
The 8th floor will also have a living room measuring 821 sq ft, with a connected deck measuring 214 sq ft, the dressing room measures 330 sq ft and has a connected toilet with an area of 54 sq ft. There also exisits a bedroom in the drawing which measures 275 sq ft and has a deck and toilet measuring 80 sq ft and 73 sq ft.
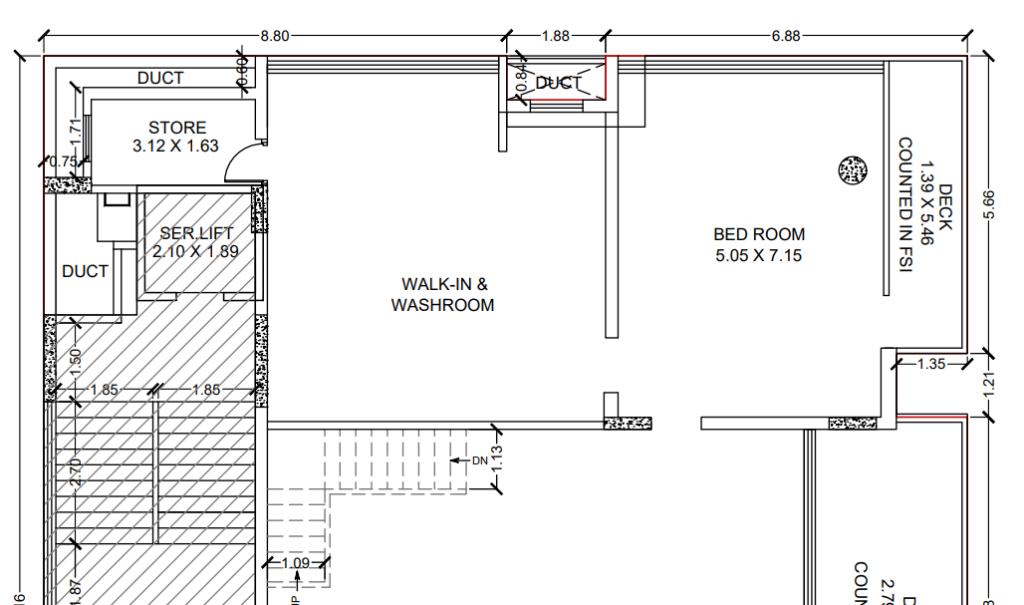
The 8th Floor Plan/SquareFeatIndia
According to sources, the file at the MCZMA came up for dicussion too and should be passed after scrutiny. Once approved here, the BMC shall allow the actor to carry out the further construction.